Acquire the full offering. Or a parcel for your project.
Purchase the full approximately 138-acre industrial offering or an individual
parcel. Ground leases and build-to-suit arrangements are also available for discussion.
Planned industrial capacity
Up to approx.2.4 million SF
Sites for your operating requirements.
Conceptual building sizes range from approximately 25,000 to more than 1 million square
feet, with loading, yard space, truck and trailer parking, vehicle circulation and future
expansion.
Approximately 138 acres. Multiple possibilities.
The industrial area, 119.46 acres of it net buildable, sits within the broader
415-acre master plan. Lots may be subdivided or combined, subject to
availability and applicable approvals.
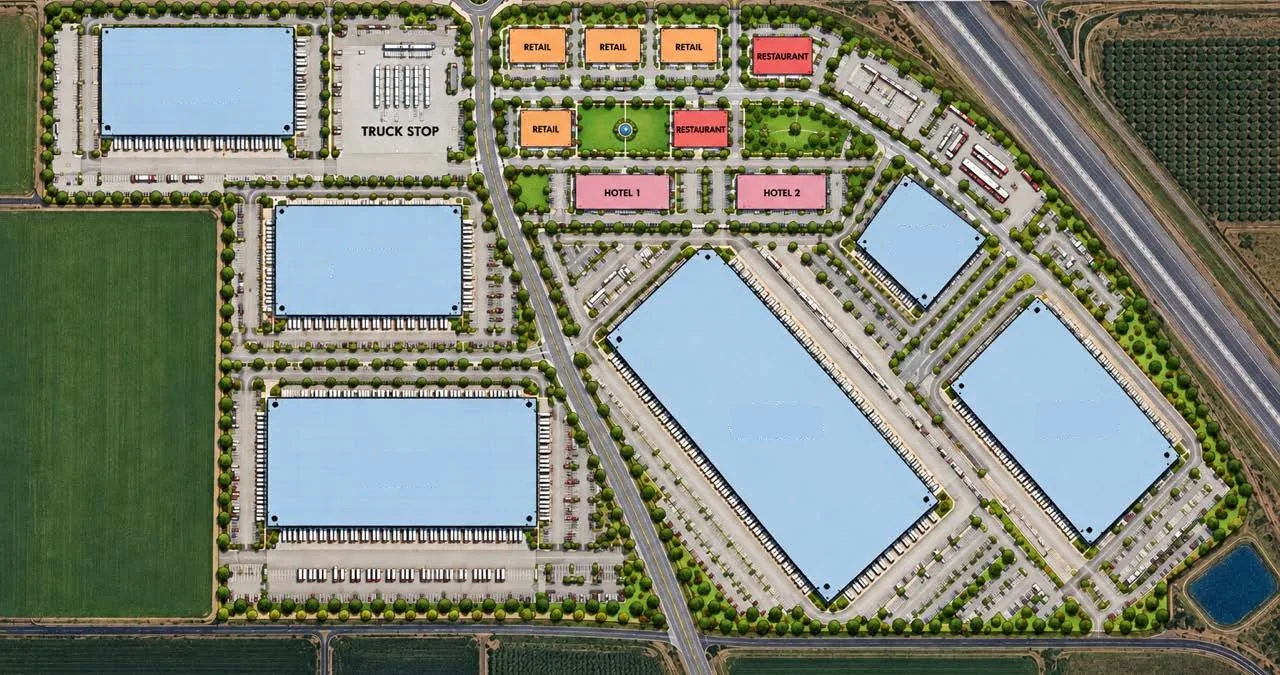
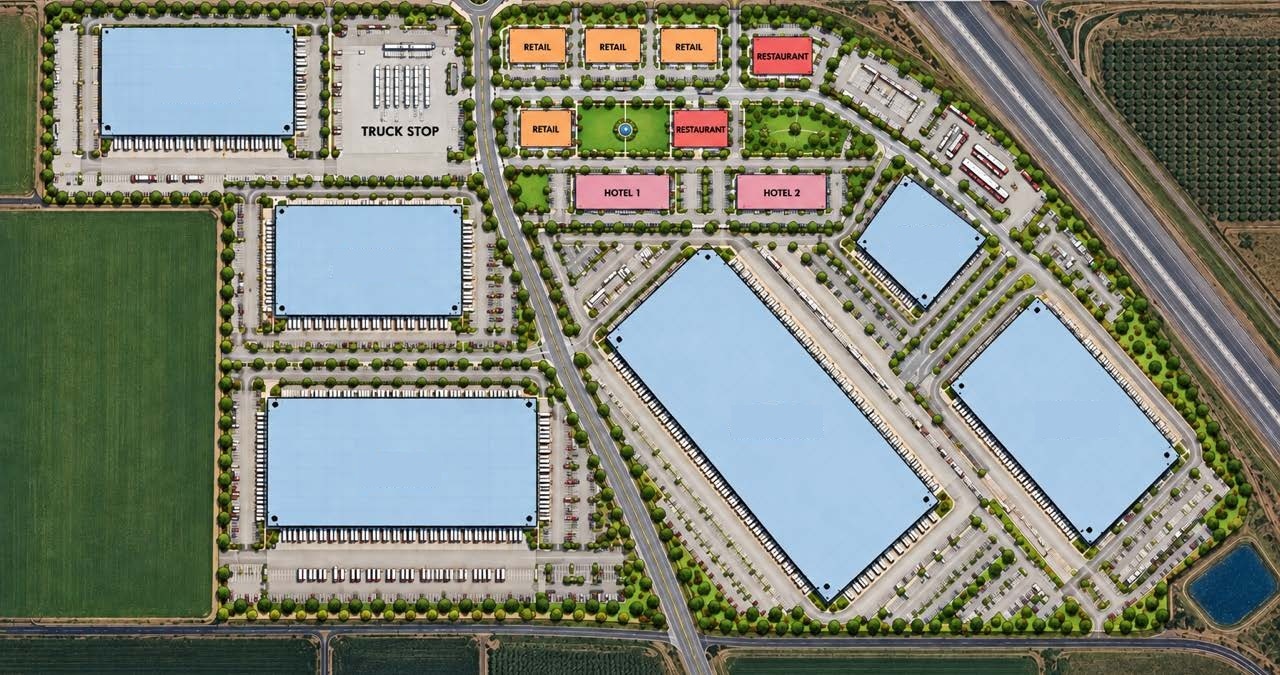
Conceptual site plan, from HPA's six-building concept. Layouts, boundaries and building
sizes are preliminary and subject to change.
Download site plan
Buildings on the conceptual plan. Building areas and site acreages are from the offering
memorandum's area tabulation.
Availability is awaiting confirmation from ownership.
Prepare a draft now, then call or email Roy Belson to arrange a first call.
Industrial, logistics & data centers.
Entitlements are in place. Review the approved uses and building parameters for the parcel
that fits your project.
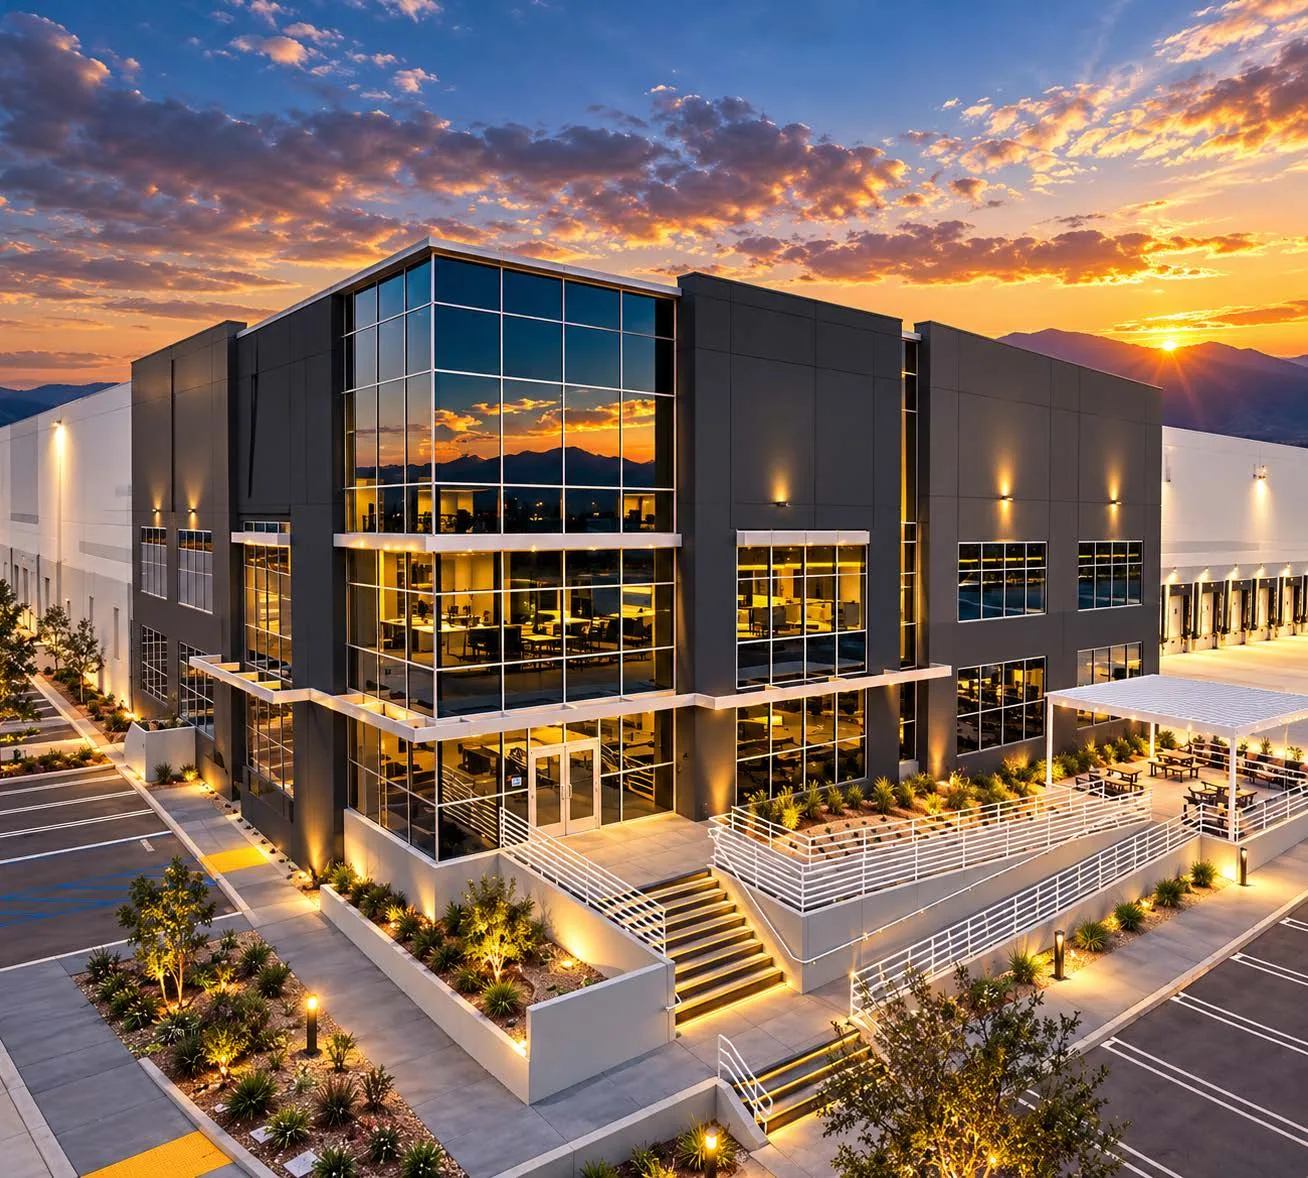
Conceptual industrial building rendering. For illustrative purposes only.
Manufacturing & industrial
Flexible development opportunities for manufacturing, assembly, food processing, packaging and specialized industrial operations. Facilities can be configured to accommodate a range of production and operational requirements.
Large-scale development opportunities for warehousing, distribution, fulfillment and temperature-controlled operations, with flexible configurations designed to support regional and statewide supply-chain requirements.
Scalable development opportunities for data center and technology users, with planned infrastructure and fiber connectivity designed to support large-scale digital operations. Final power capacity and utility requirements are subject to provider confirmation and site-specific engineering.
Parcel sales are the priority, with particular interest in a single buyer for the full
industrial offering. Ground leases and build-to-suit arrangements may also be considered.
Parcel pricing is discussed on inquiry and depends on size, use and whether the
transaction is a purchase, ground lease or build-to-suit.
The Jackson Ranch Specific Plan provides the established land-use framework, and site
entitlements for the approximately 138-acre industrial and logistics area are
approved. Individual projects remain subject to applicable site-specific planning,
engineering, utility coordination and permitting. Review the building, permitted use and
requirements with Roy Belson.
Planned infrastructure, from the offering memorandum
Power
PG&E service area; existing transmission lines onsite and along the northern boundary; transformers and switch stations contemplated.
Telecom and fiber
High-speed data, voice and video network planned; underground distribution where feasible.
Water
Potable-water infrastructure included in the Specific Plan; final service solution subject to agency and provider coordination.
Wastewater
Wastewater infrastructure incorporated into the master plan; capacity and final connection subject to confirmation.
Stormwater
Onsite drainage, treatment and flood-control facilities planned.
Road access
Utica Avenue arterial connection to I-5; internal collector and local roadway network planned.
Also reported by ownership
Approvals and zoning
California Environmental Quality Act (CEQA) clearance.
Industrial and commercial zoning, approval through a specific plan and conditional-use permits.
Approved 24/7 operations and Foreign-Trade Zone designation.
Site and environmental readiness
Platted lots with final plat approval, rough grading and completed off-site improvements.
A clean Phase I environmental site assessment, approved traffic-impact study and completed mitigation.
Engineered regional detention.
Ask Roy for the zoning designation, clear height, trailer-stall count and utility
specifications for your building.
Project information reflects the October 2026 offering memorandum and ownership updates.
Buildings and renderings remain conceptual; request current availability and approval
materials for your due diligence.
Prepare your inquiry.
Prepare a draft now, then call or email Roy Belson to arrange a first call.